
Eco Friendly


Address
1219 Mcmurtry Ridge Drive, Katy, TX
Price
$ 750,000
Property Attributes
- MLS#25615049
- TypeSingle Family
- Listing Status Active
- CountyFort Bend
- CityKaty
- Area36 Katy - Southwest
- NeighborhoodGrayson Woods
- Zip77494
- Style
- Year Built2021
- Taxes$ 18507
- Price$ 750,000
- Bedrooms4
- Full Bathrooms3
- Half Bathrooms0
- Sqr Footage3169
- Lot Size0.2146 Acres
Data Source:
Houston Association of REALTORS® (HAR)
Property Description
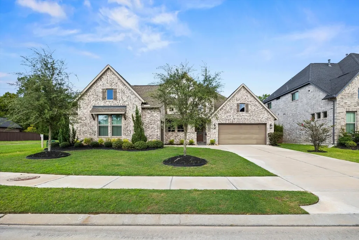
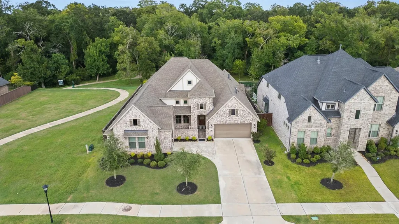
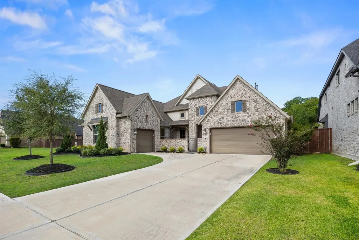
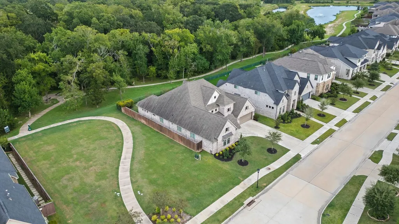
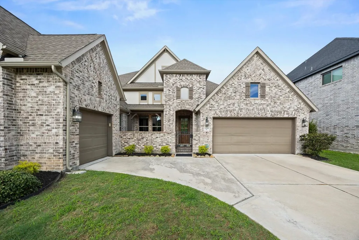
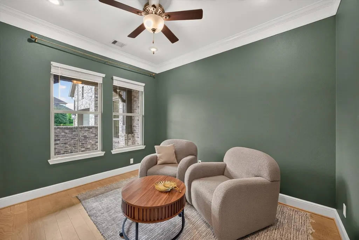
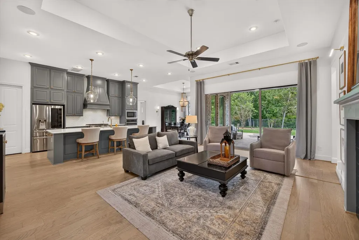
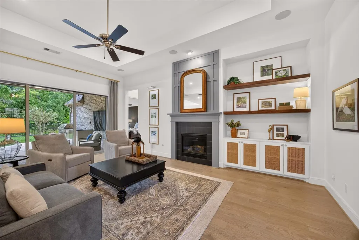
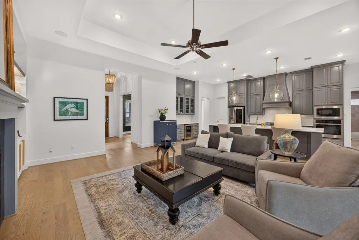
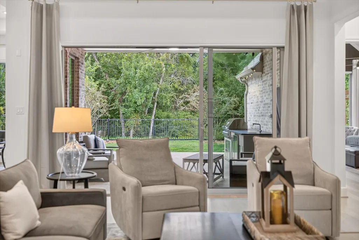
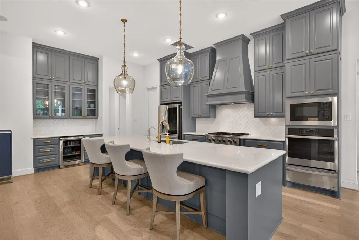
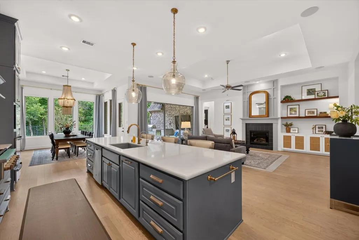
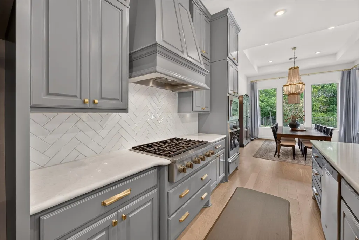
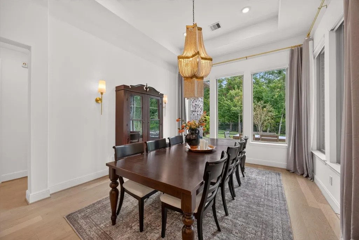
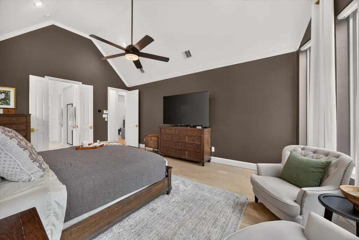
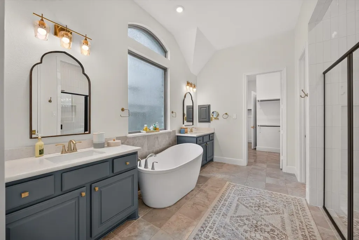
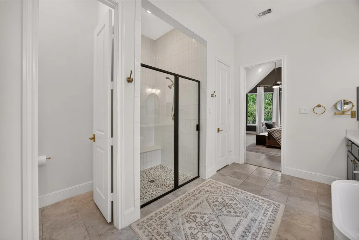
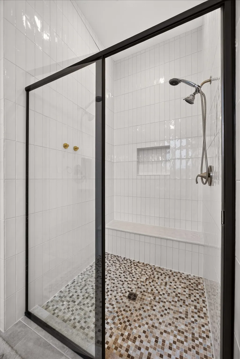
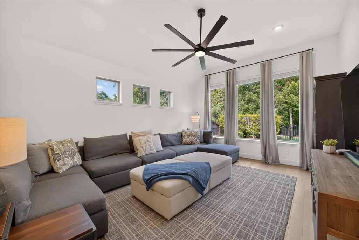
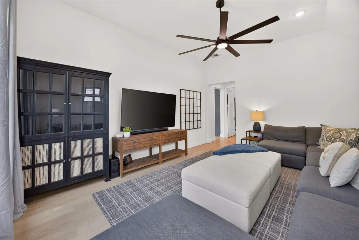
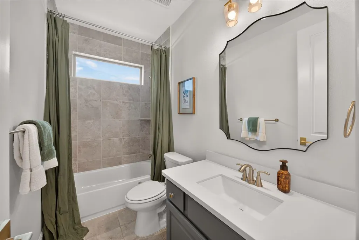
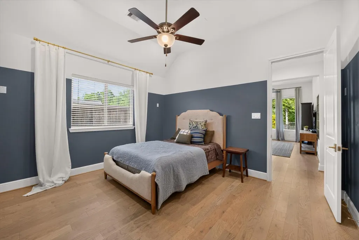
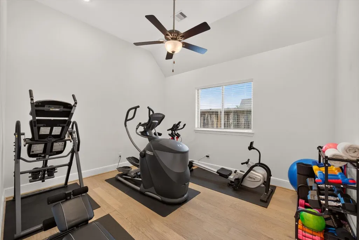
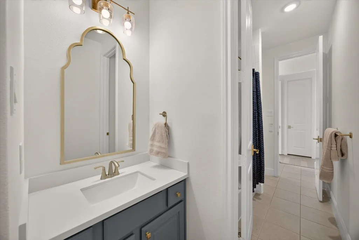
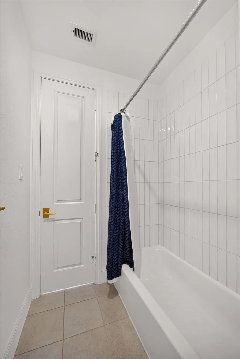
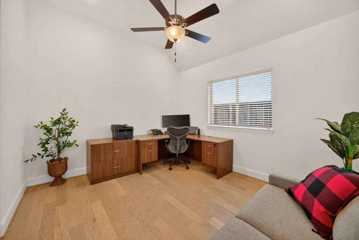
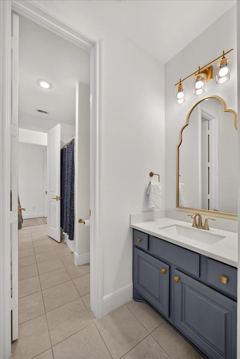
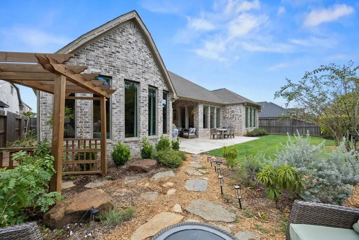
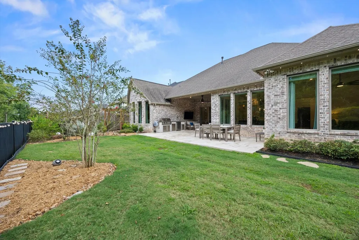
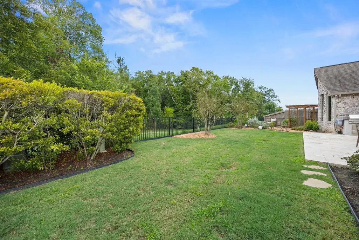
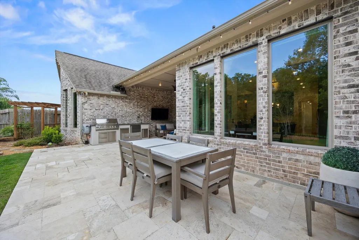
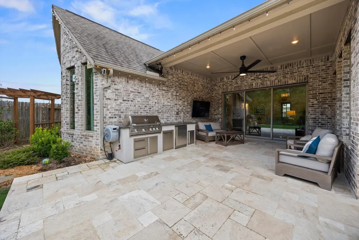
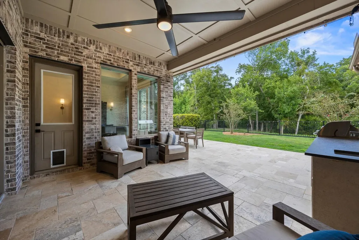
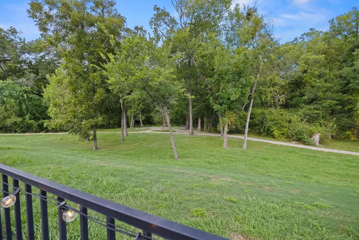
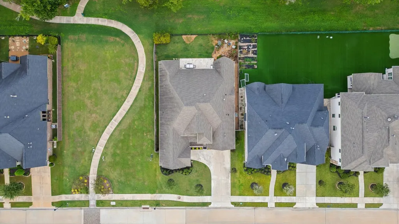
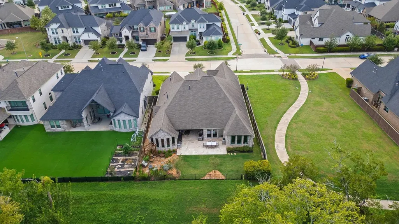
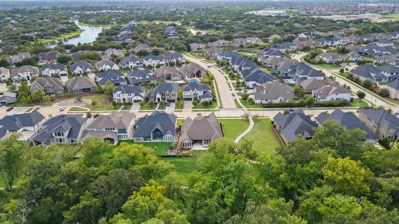
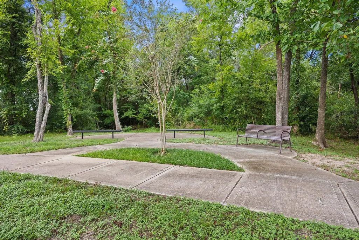
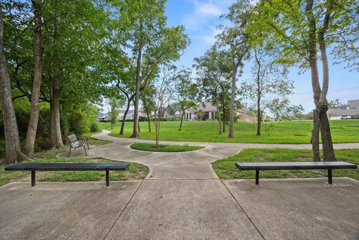
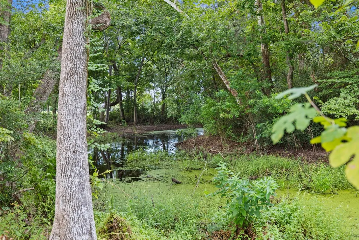
Meticulously maintained one-story home in desirable Grayson Woods, ideally situated with no rear neighbors and direct access to a nature trail. This exceptional 4-bedroom, 3 bath home features a thoughtfully designed layout with spacious living areas and beautiful finishes throughout. The kitchen opens seamlessly to the living area and features an oversized island, floor-to-ceiling cabinetry, walk-in pantry, and stainless steel appliances. A versatile bonus room off the kitchen provides additional flex space. The spacious primary suite offers vaulted ceilings, wood flooring, and battery-operated blinds. The luxurious ensuite bath includes dual vanities, marble countertops, a slipper tub, and large walk-in shower. Bring the inside out with sliding patio doors that open to the extended patio and outdoor kitchen, perfect for entertaining or relaxing in the peaceful natural setting. Don't miss your opportunity to make this Grayson Woods gem your new home- schedule your showing today.
| Elementary School | Middle School | High School |
|---|---|---|
| WOODCREEK ELEMENTARY SCHOOL Elementary School | WOODCREEK JUNIOR HIGH SCHOOL Middle School | TOMPKINS HIGH SCHOOL High School |
| Price History | |
|---|---|
| 9/27/2026 | Listed $750,000 |
General Features
| Country | US |
|---|---|
| Sewer | Public Sewer |
| Heating | Central,Gas |
| Cooling | Central Air,Electric |
| Roof | Composition |
| Appliances | Dishwasher,Disposal,Gas Range,Microwave,ENERGY STAR Qualified Appliances,Refrigerator,Water Softener Owned,Wine Refrigerator |
| HOA Fee | 1585 |
| Garage Spaces | 3 |
| Patio/Porch Features | Covered,Deck,Patio,Porch |
| Architectural Style | Traditional |
| Security Features | Prewired,Smoke Detector(s) |
| Construction Materials | Brick |
| Year Built | 2021 |
| Stories Count | 1 |
| Levels | One |
| Property Subtype | Detached |
| Tax Year | 2026 |
| Community Features | Community Pool |
| Assoc Fee Paid Per | Annually |
| County | Fort Bend |
| New Construction | false |
| Property Type | Residential |
| HOA | true |
| Attached Garage | true |
| Energy Efficient | Appliances,HVAC,Thermostat |
| Subdivision Name | Grayson Woods |
| Garage Y/N | true |
| Green Indoor Air Quality | Ventilation |
| Total Rooms | 8 |
| Full Baths | 3 |
| Status | Active |
| Directions | Take the Westheimer Pkwy exit from TX-99 N, Continue on Westheimer Pkwy. Turn (L) on Katy Flewellen Rd to McMurtry Ridge Dr. Turn (L) on McMurtry Ridge Dr., house is on the left hand side. Additional directions: I10 to Pin Oak Rd, turn (R) on Katy Flewellen, and (L) on McMurtry Ridge Dr. |
| ModificationTimestamp | 2026-09-27T23:32:17.233-00:00 |
| High School | TOMPKINS HIGH SCHOOL |
| City | Katy |
| Disclosures | Municipal Utility District Disclosure |
| Association Name | Inframark |
| High School District | 30 - Katy |
| MLS Area | 36 |
| Lot Size Units | Square Feet |
| Green Building Verification Type | ENERGY STAR Certified Homes |
| Elementary School | WOODCREEK ELEMENTARY SCHOOL |
| Tax Annual Amount | 18507 |
| Middle/Junior High School | WOODCREEK JUNIOR HIGH SCHOOL |
| MLS Area Minor | Katy - Southwest |
| Lease Considered Y/N | false |
| Virtual Tour | https://iframe.videodelivery.net/696695aea8eb54fad34fa35418e4c2ac |
| Builder Name | MHI Houston |
| Standard Status | Active |
| Middle/Junior School District | 30 - Katy |
| Elementary School District | 30 - Katy |
| Year Built Source | Public Records |
| PostalCity | Katy |
| Legal Description | WILLOW FORK GROVES SEC 2, BLOCK 2, LOT 1 |
Interior Features
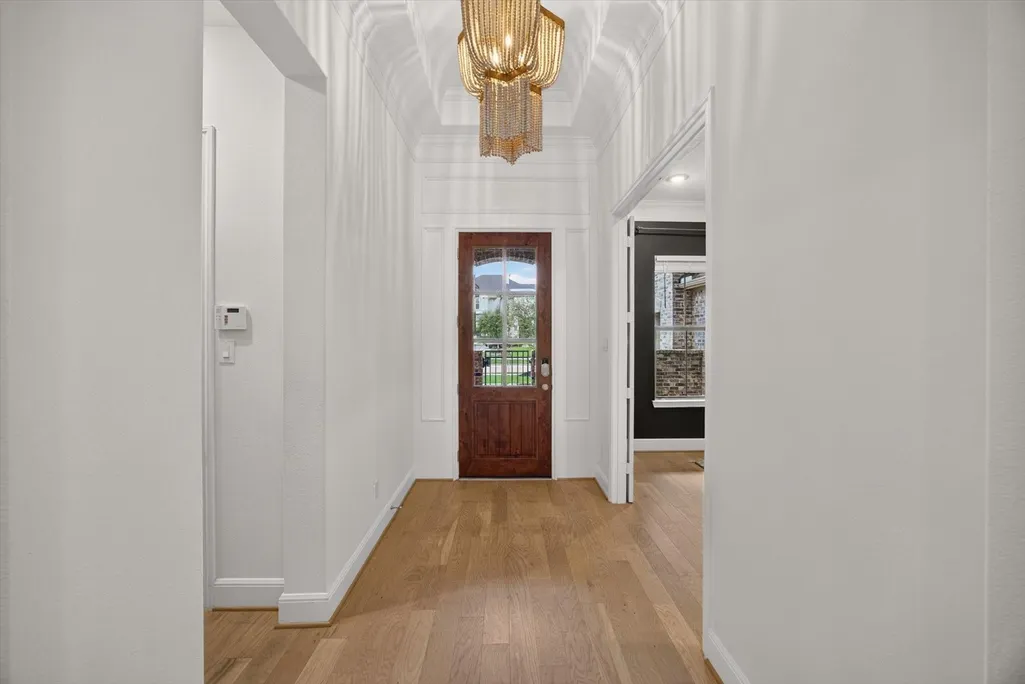
| Interior Amenities | Breakfast Bar,Double Vanity,Entrance Foyer,En Suite Bathroom,Hollywood Bath,High Ceilings,Kitchen Island,Kitchen/Family Room Combo,Pots & Pan Drawers,Pantry,Quartz Counters,Self-closing Cabinet Doors,Shower Only,Soaking Tub,Tub Shower,Walk-In Pantry,Walk-In Closet(s),Wired for Sound,Window Treatments,Ceiling Fan(s),Kitchen/Dining Combo |
|---|---|
| Flooring | Tile,Wood |
| Total Fireplaces | 1 |
| Fireplace Features | Gas Log |
| Air Conditioning Y/N | true |
| Heating Y/N | true |
| Window Features | Window Coverings |
| Fireplace Y/N | true |
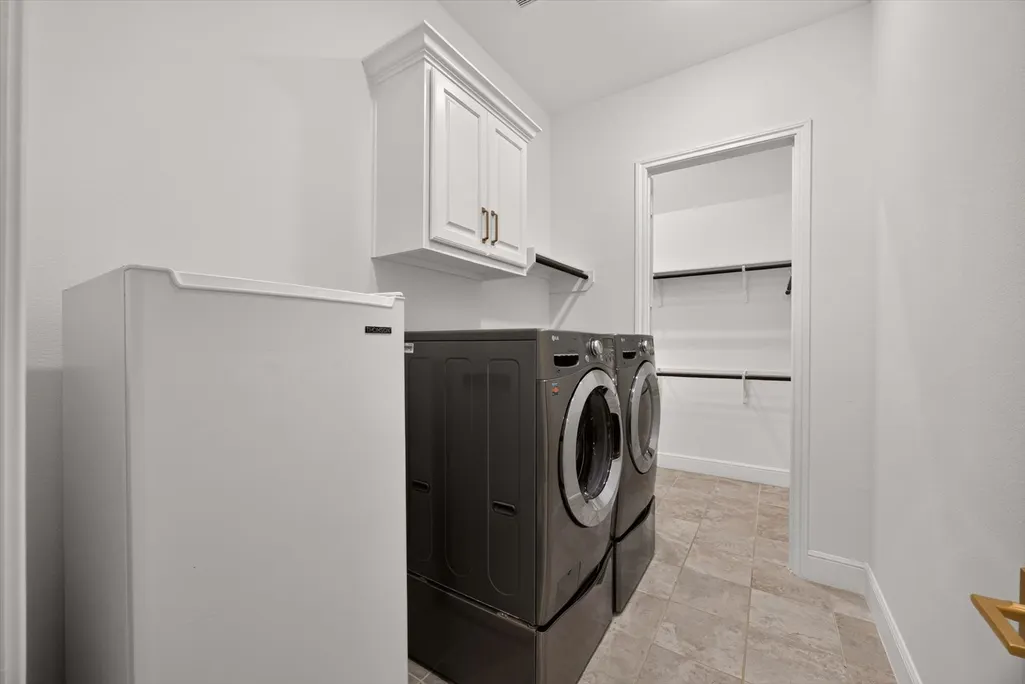
| Laundry Features | Washer Hookup |
| Total Bedrooms | 4 |
| Room Type | Entry/Foyer,Family Room,Game Room,Kitchen,Office,Utility Room |
| LivingAreaSource | Appraiser |
| Total Baths | 3 |
Exterior Features
| Exterior Amenities | Covered Patio,Deck,Fully Fenced,Fence,Sprinkler/Irrigation,Outdoor Kitchen,Porch,Patio,Private Yard |
|---|---|
| Fencing | Back Yard |
| Parking Features | Attached,Driveway,Garage,Garage Door Opener |
| Lot Features | Ravine,Subdivision |
| Water Source | Public |
| Lot Size Area | 9346 |
| Foundation Details | Slab |
| Building Area Total | 3169 |
| Lot Size Acres | 0.2146 |
| Lot Size Source | Appraiser |
| Private Pool | false |
Amenities
- Foreclosure
- Views
- Short Sale
- New Construction
- Adult 55+
- Lease To Own
- No HOA Fees
- Furnished
- Primary On Main
- Air Conditioning
- Seller Finance
- Green
- Fixer Upper
- Horse
- Golf
- Fireplace
- Deck
- Garage
- Basement
- Pool
Property vs Single Family Average in 77494
Price
Taxes
Year Built
 © 2026 North Texas Real Estate Information Systems, Inc. All rights reserved. Disclaimer: All information deemed reliable but not guaranteed and should be independently verified. All properties are subject to prior sale, change or withdrawal. Neither listing broker(s) nor Iron Creek Realty shall be responsible for any typographical errors, misinformation, misprints and shall be held totally harmless. The database information herein is provided from and copyrighted by the North Texas Real Estate
 The information being provided by Houston Association of REALTORS, Inc. is for the consumer's personal, non-commercial use and may not be used for any purpose other than to identify prospective properties consumers may be interested in purchasing. Any information relating to real estate for sale referenced on this web site comes from the Internet Data Exchange (IDX) program of the Houston Association of REALTORS, Inc. This web site may reference real estate listing(s) held by a brokerage firm other
 Austin Board of REALTORS® Copyright ©2026 All rights reserved.
 Information provided courtesy of LERA MLS. IDX information is provided exclusively for consumers' personal, non-commercial use and may not be used for any purpose other than to identify prospective properties consumers may be interested in purchasing. Information is believed to be accurate but not guaranteed. Provided courtesy of LERA MLS. Copyright 2026 LERA MLS, All Rights Reserved. Data last updated September 27, 2026 11:50 PM UTC
 Central Texas MLS | Four Rivers Association of REALTORS® All information deemed reliable but not guaranteed. All properties are subject to prior sale, change or withdrawal. Neither listing broker(s) or information provider(s) shall be responsible for any typographical errors, misinformation, misprints and shall be held totally harmless. Listing(s) information is provided for consumer's personal, non-commercial use and may not be used for any purpose other than to identify prospective properties
 All information deemed reliable but not guaranteed. All properties are subject to prior sale, change or withdrawal. Neither listing broker(s) or information provider(s) shall be responsible for any typographical errors, misinformation, misprints and shall be held totally harmless. Listing(s) information is provided for consumer's personal, non-commercial use and may not be used for any purpose other than to identify prospective properties consumers may be interested in purchasing. The data relating
